Velocity
Entertainment + Arts + Education
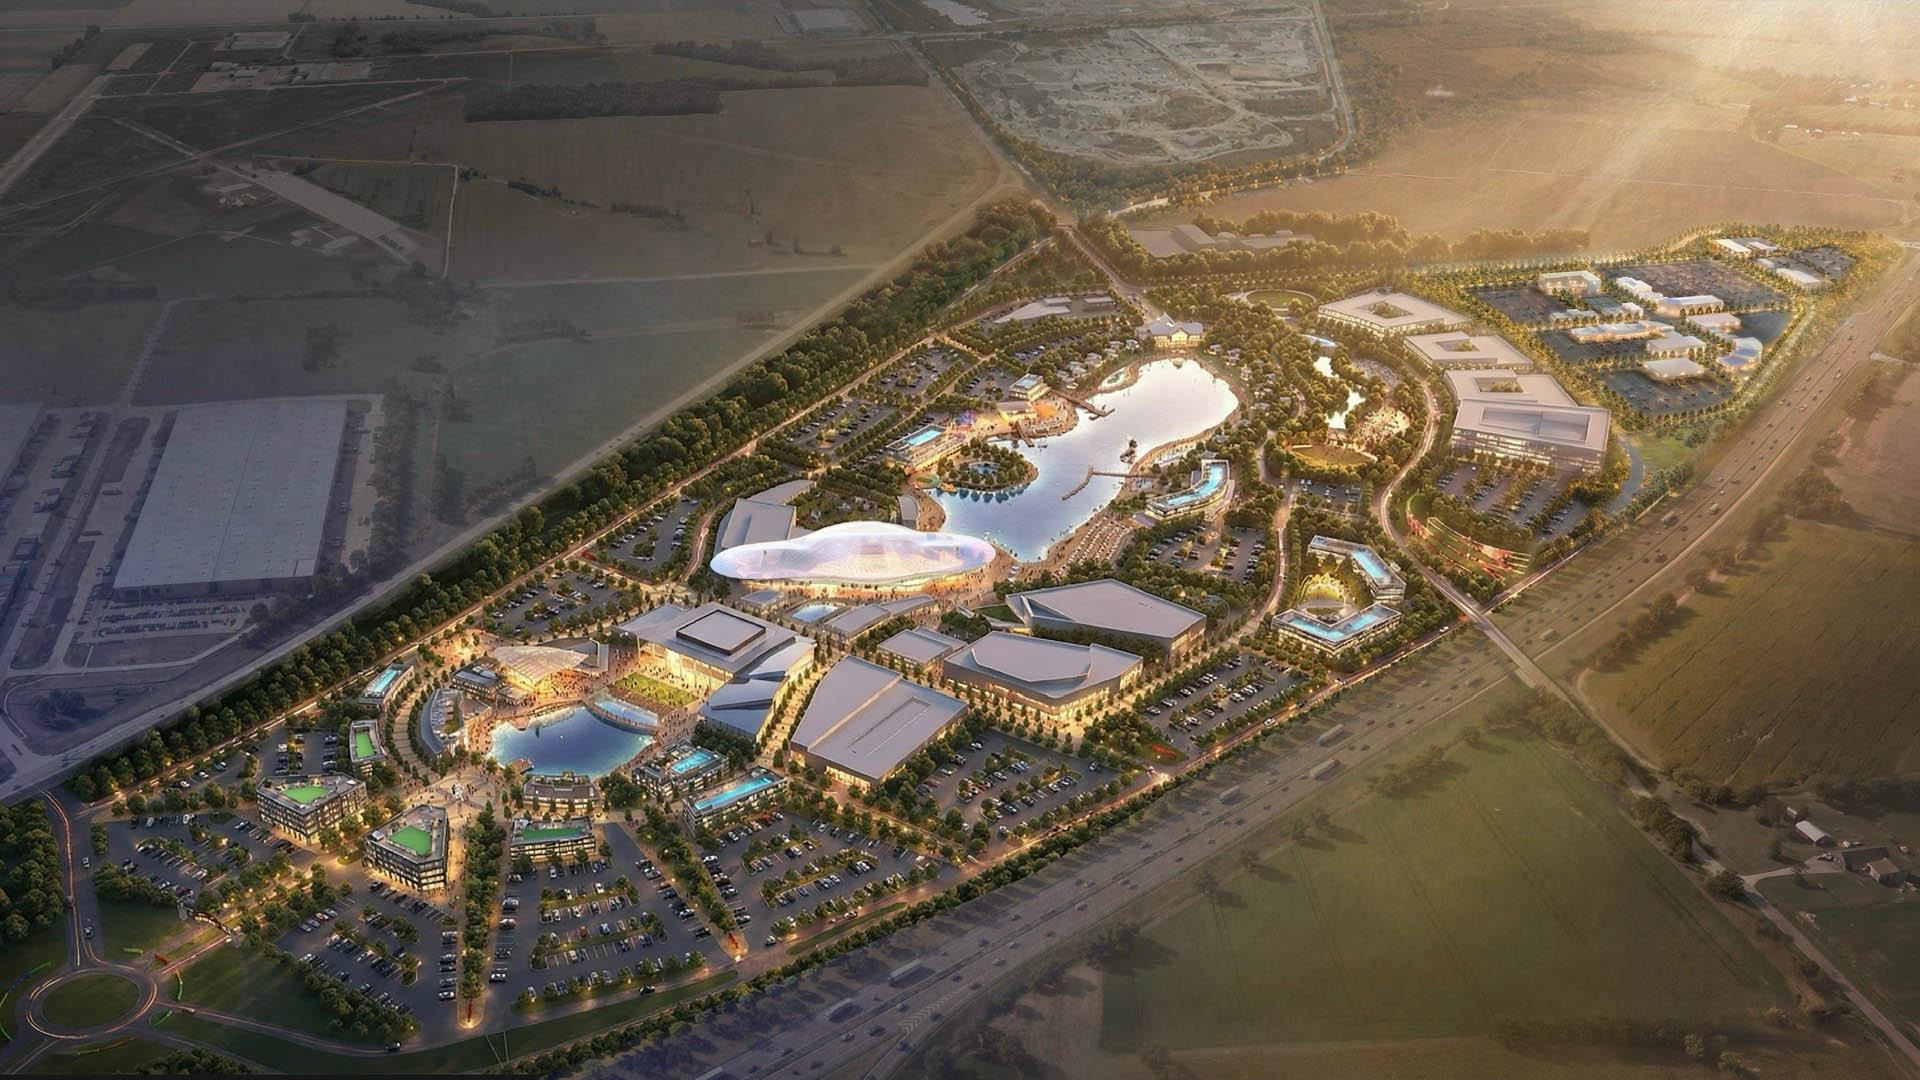
335 acres in Gardner, Kansas, proposed to bring live entertainment, education, hospitality, dining, and retail together in one walkable district.
Our Vision
The ambition behind Velocity is not simply to create another place to attend an event. It is to create a district that remains useful and active before the doors open and after the show ends.
Students can learn in working production environments. Visitors can stay for a weekend. Residents can have dining, retail and recreation close to home. Businesses can gather in the same place where entertainment and education are happening.
Each use is designed to support the others, creating a destination with relevance throughout the day and across the year.
Velocity at a Glance
- Scale Proposed 335-acre mixed-use district
- Location Gardner, Kansas, along the I-35 corridor
- Proximity Approximately 30 miles southwest of downtown Kansas City
- Major Anchors Proposed 15,000-seat indoor Concert Pavilion, Accredited College and a Performing Arts Center
- Master Planner & Designer Populous
- Construction Manager McCownGordon
- Civil Engineer Kimley-Horn
Project Status
Velocity is proposed along the I-35 corridor in Gardner, approximately 30 miles southwest of downtown Kansas City. The project is currently moving through the City of Gardner’s public review process. Plans, timing, programming and individual components remain subject to review and may change as the project advances.
District Introduction
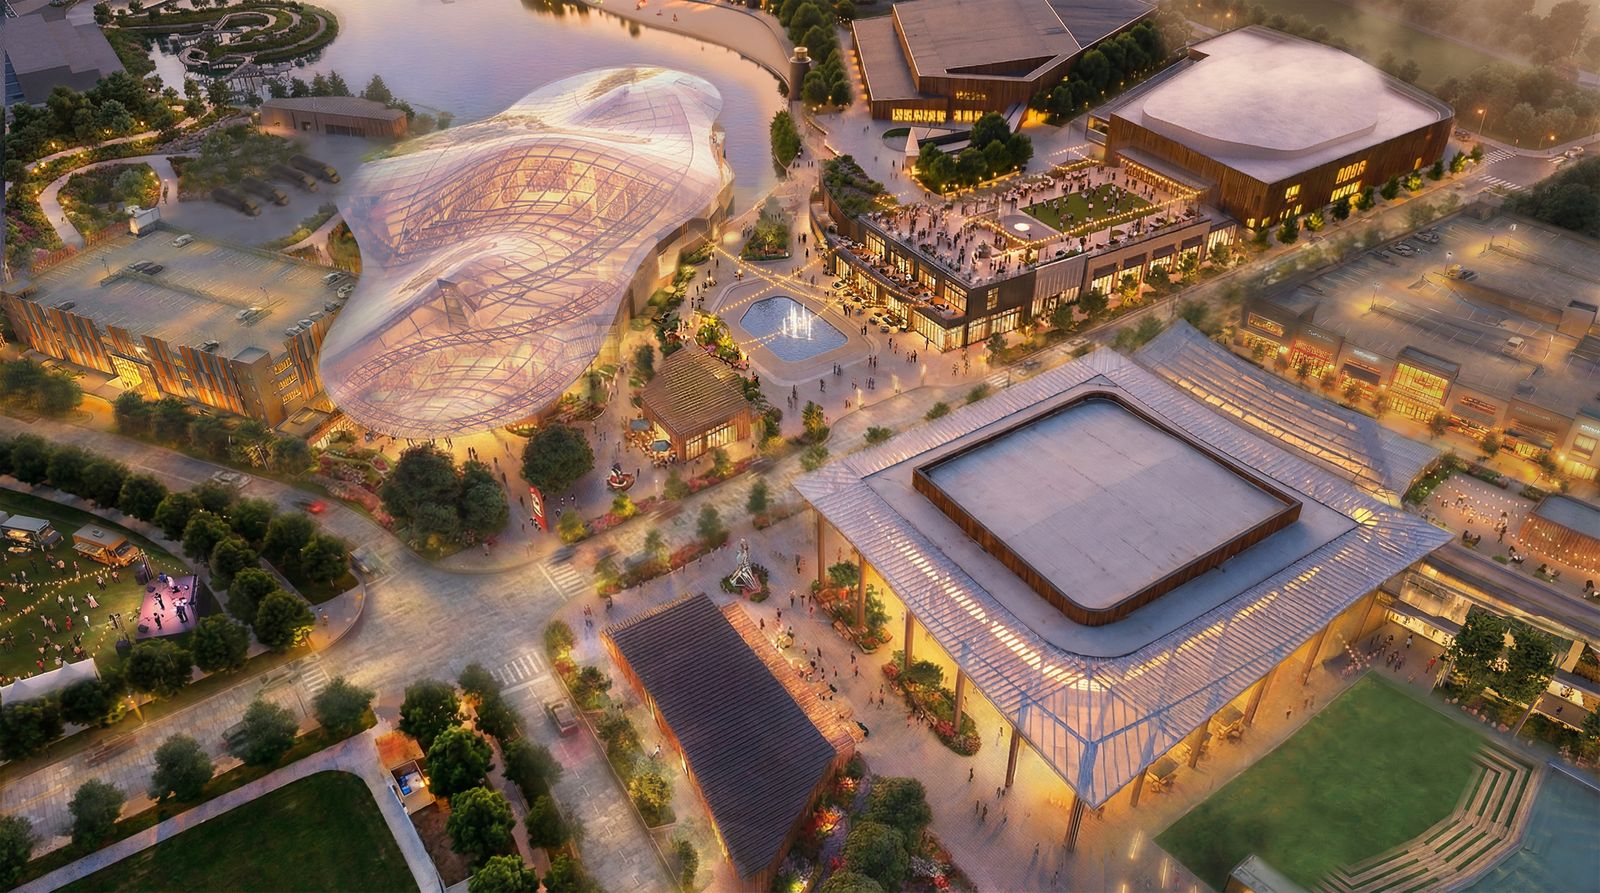
Velocity is planned as a connected district rather than a collection of isolated venues. The master plan places entertainment, education, hospitality, residential, retail and public spaces within walking distance of one another, allowing a concert, class, conference, meal, weekend stay or everyday errand to become part of the same experience.
Built to work as one connected destination.
The Concert Pavilion
The proposed 15,000-seat Concert Pavilion is designed as a fully indoor, climate-controlled venue capable of operating year-round. Purpose-built acoustics, a production-grade stage, premium seating and suites would support major touring acts while giving the Kansas City region a large-capacity concert experience unaffected by weather.
Accredited Music and Media School
The College will be a fully accredited music and media school embedded within a working entertainment district. Students would learn in professional recording studios, production stages, television control rooms and post-production suites while gaining exposure to the people and processes behind live events and media production. On-campus housing would extend the experience beyond the classroom. The objective is practical: graduates leave with academic credit, professional connections and a body of finished work.
Hospitality + Residential
Hospitality and residential uses are planned to make Velocity a place to stay, not simply visit. A full-service hotel with a spa, convention facilities and rooftop event space would serve concertgoers, business groups and destination travelers. A lagoon, vacation villas, apartment residences and student housing would create options ranging from a weekend stay to year-round living.
Performing Arts
The Performing Arts Center would give touring productions and locally produced work a permanent home within the district. A contemporary main theater would accommodate larger performances, while a black box theater would support community productions, recitals, experimental work and smaller audiences. Programming is expected to span theater, dance, digital media, instrumental music and vocal arts.
Main Street
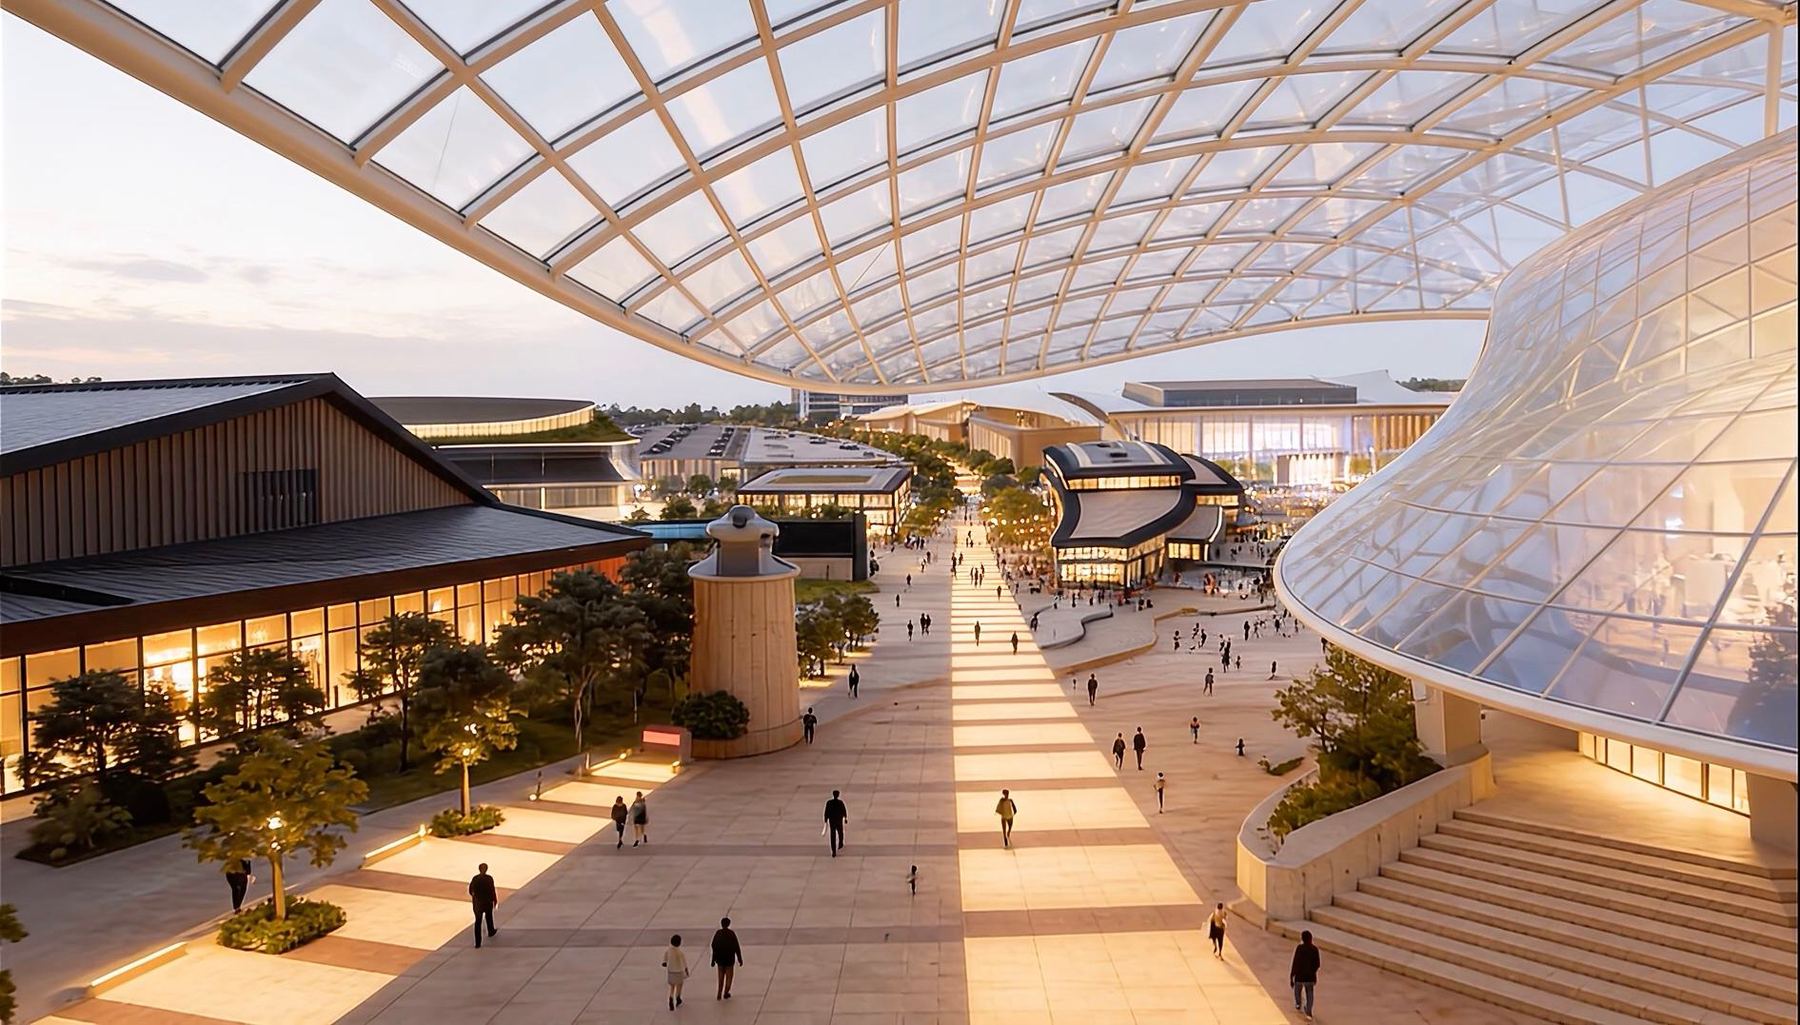
Main Street would form the everyday center of the district, linking the venues, college, hotel, residences and lagoon. The planned mix includes open-air retail, a covered shopping gallery, a food hall, restaurants and a full-service grocer. The intent is to support both the weekly needs of residents and the higher traffic generated by concerts, performances and events.
Live Entertainment Stages
Additional venues would broaden the district’s programming beyond traditional concerts and theater. An esports-capable arena and corporate presentation stage are planned for competitive gaming, business events and technology-driven productions.
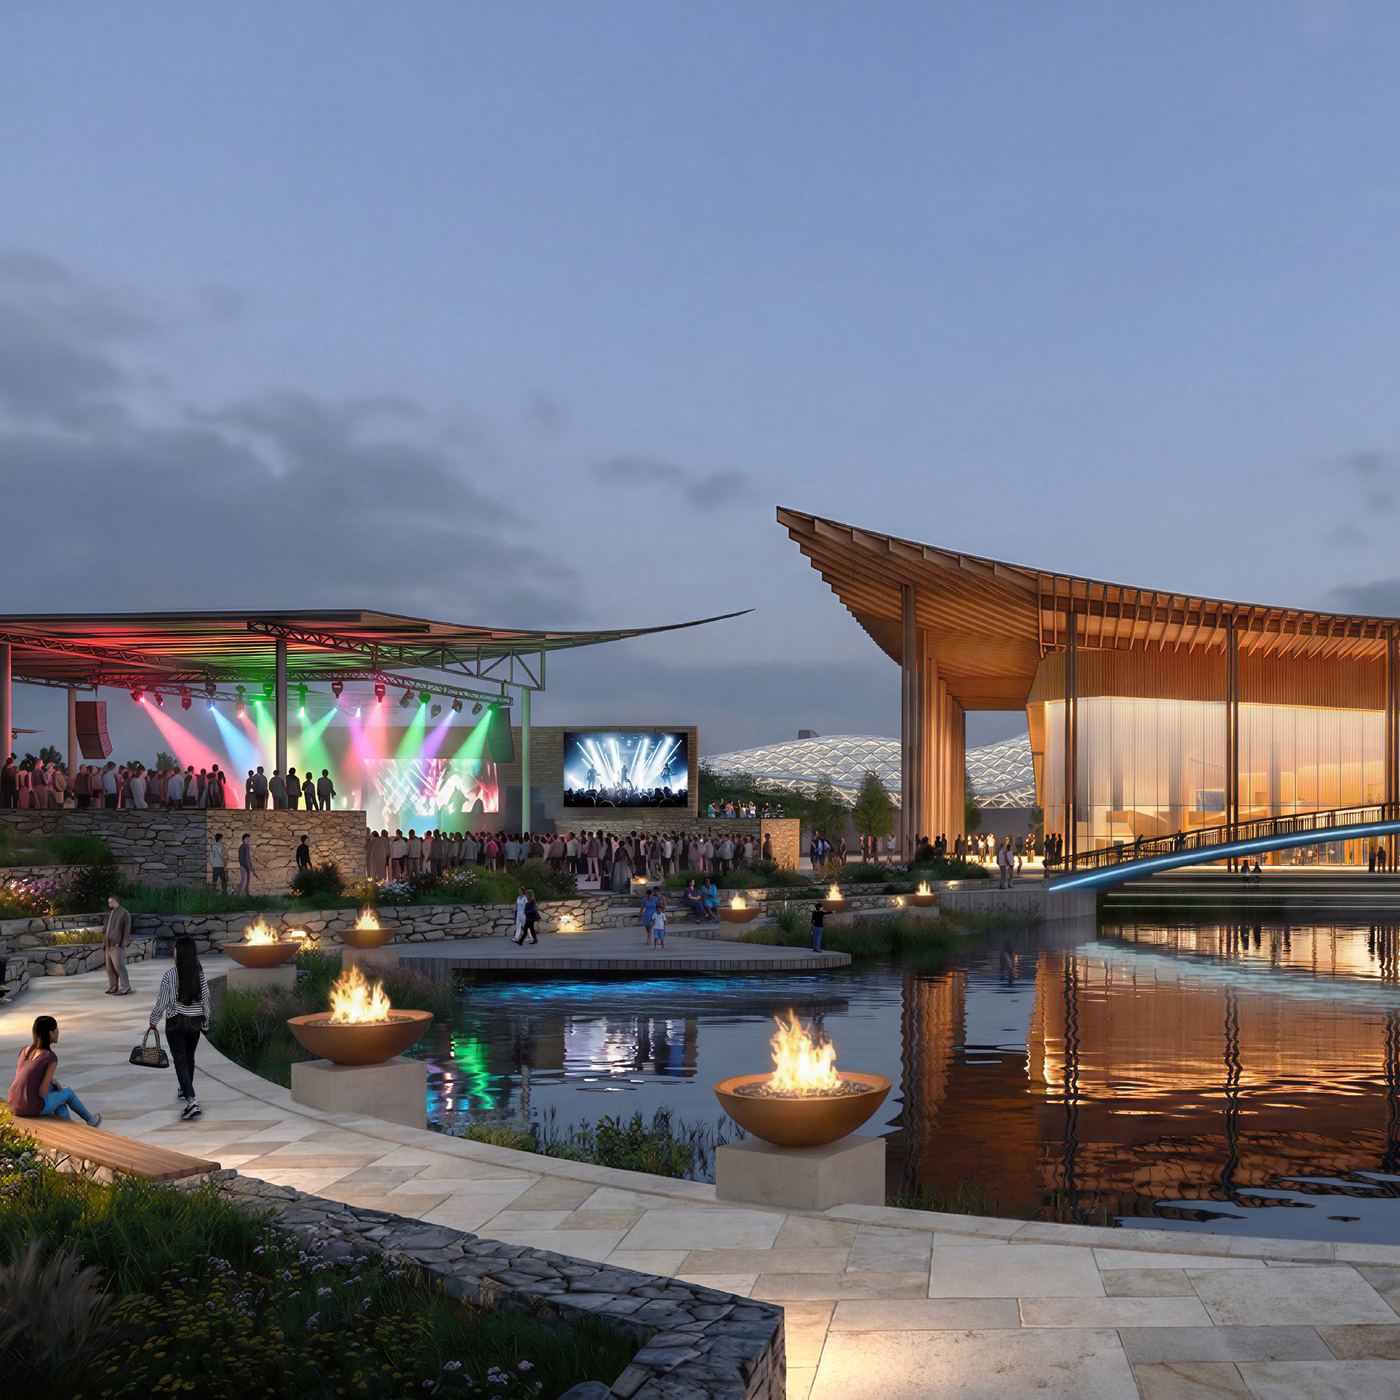
An outdoor entertainment yard would support live music, festivals, public programs and community celebrations.
About the Development Team
Velocity is being developed by Velocity Arts LLC, a Kansas-based owner and operator. The development team combines experience in live venues and concert production, education, hospitality, food and beverage and retail.
Populous is serving as master planner and designer. McCownGordon is serving as construction manager. Kimley-Horn is serving as the project’s civil engineer.
The project is intended to be developed and operated for the long term, with the potential to create local employment, expand applied learning opportunities and establish a new regional destination in Gardner.